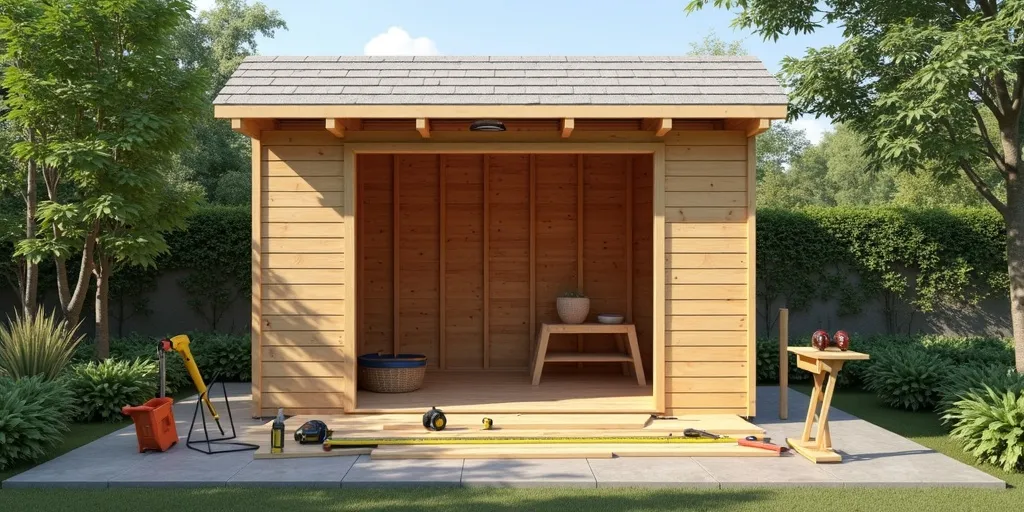
To build a slanted roof storage shed, you will first need to gather all the necessary materials and tools. Start by constructing a sturdy foundation for your shed, ensuring it is level and secure. Next, frame the walls of the shed, making sure to leave space for windows and doors.
When it comes to building the slanted roof, you will need to determine the pitch angle based on your specific needs and preferences. Install the roof trusses at the desired angle, making sure they are evenly spaced and securely attached to the walls.
Once the trusses are in place, add the roof sheathing and cover it with roofing material to protect your shed from the elements. Finally, finish off your slanted roof storage shed by adding any finishing touches such as paint, trim, and gutters.
By following these steps carefully and paying attention to detail, you can create a functional and attractive storage shed that will serve you well for years to come.
What materials and tools are needed to build a slanted roof storage shed?
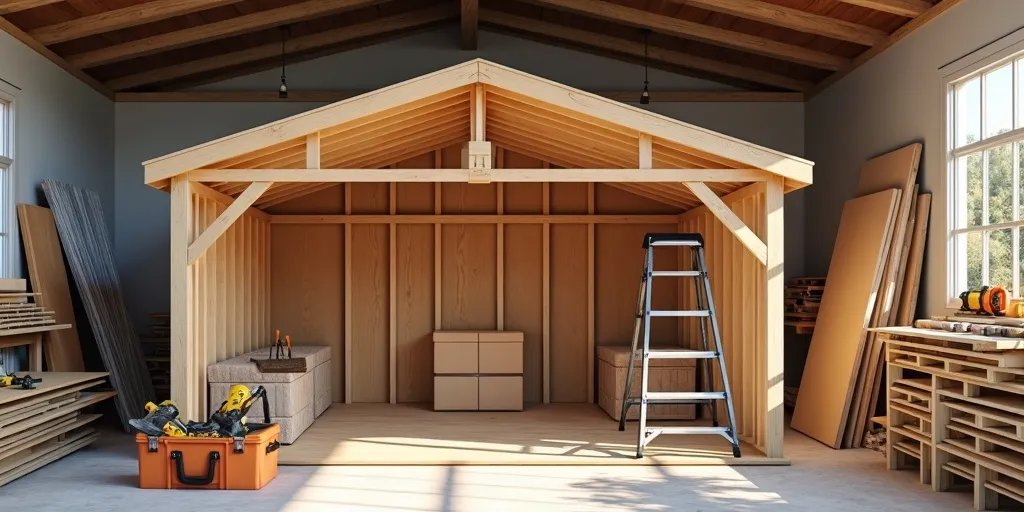
To build a slanted roof storage shed, you will need a variety of materials and tools to ensure a sturdy and functional structure. The materials required include pressure-treated lumber for the frame, plywood for the walls and roof, roofing shingles or metal roofing panels, nails, screws, and construction adhesive.
Additionally, you will need a level to ensure the shed is built on a solid foundation, a circular saw or handsaw to cut the lumber to size, a hammer or nail gun to secure the frame and walls together, a drill with screwdriver bits for attaching the roof and walls, and a tape measure to ensure accurate measurements throughout the construction process.
Other tools that may be helpful include a ladder, sawhorses, a chalk line for marking guidelines, and safety equipment such as gloves and goggles.
By gathering these materials and tools, you will be well-equipped to build a slanted roof storage shed that meets your storage needs and withstands the elements for years to come.
How do you determine the pitch angle for a slanted roof shed?
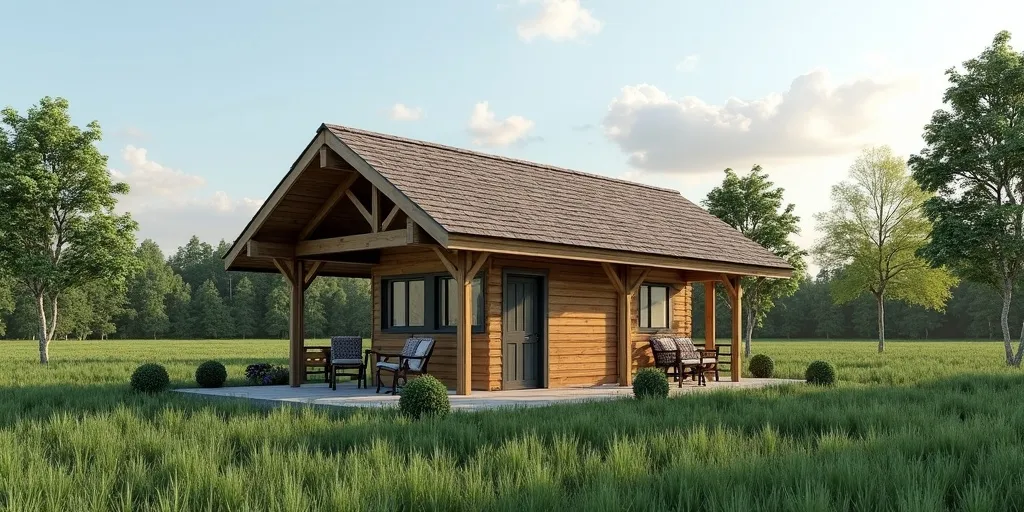
When determining the pitch angle for a slanted roof shed, it is important to consider the climate, the shed’s purpose, and the materials being used. The pitch angle, also known as the roof slope, is typically measured in degrees and determines how steep the roof will be.
To calculate the pitch angle, you can use a simple formula: divide the rise (the vertical distance from the top of the roof to the bottom) by the run (the horizontal distance from the edge of the roof to the center). This will give you the pitch angle in degrees.
It is important to choose a pitch angle that allows for proper drainage of rainwater and snow, while also providing adequate support for the roof structure. Additionally, the pitch angle can affect the shed’s aesthetic appeal and overall functionality. By carefully considering these factors and using the formula to calculate the pitch angle, you can ensure that your slanted roof shed is both practical and visually pleasing.
What steps are involved in framing the walls of a slanted roof storage shed?
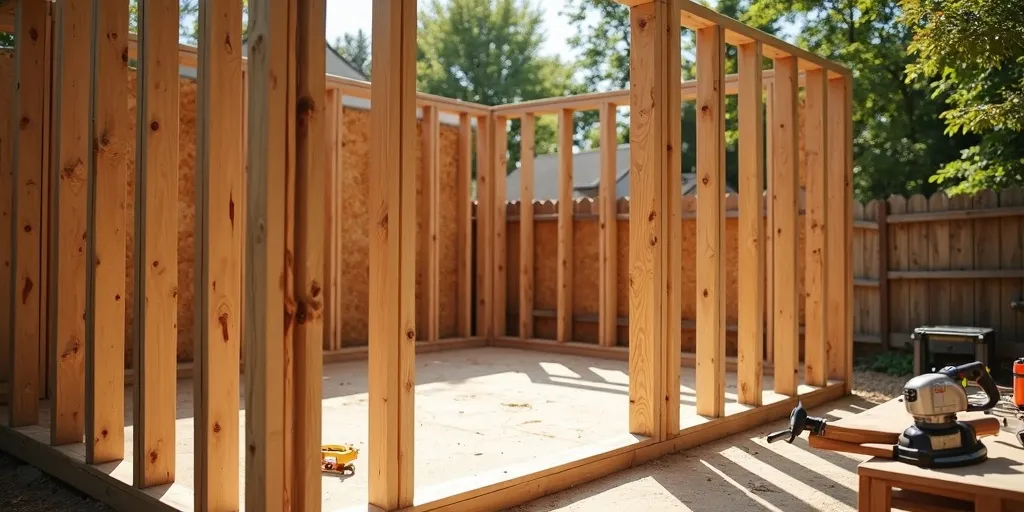
When framing the walls of a slanted roof storage shed, there are several important steps to follow to ensure a sturdy and well-constructed structure. First, you will need to measure and mark the locations for the walls according to your shed’s design plans.
Next, you will need to cut the wall studs to the appropriate length and secure them in place using nails or screws. It is important to ensure that the walls are plumb and level to prevent any structural issues down the line. Additionally, you will need to install headers above any door or window openings to provide additional support.
Once the walls are in place, you can then move on to framing the slanted roof by installing rafters at the correct angle and spacing. Finally, you will need to sheath the walls and roof with plywood or another suitable material to provide added strength and protection from the elements.
By following these steps carefully and accurately, you can create a durable and functional slanted roof storage shed that will serve you well for years to come.
How can you ensure the roof trusses are securely attached in a slanted roof shed?
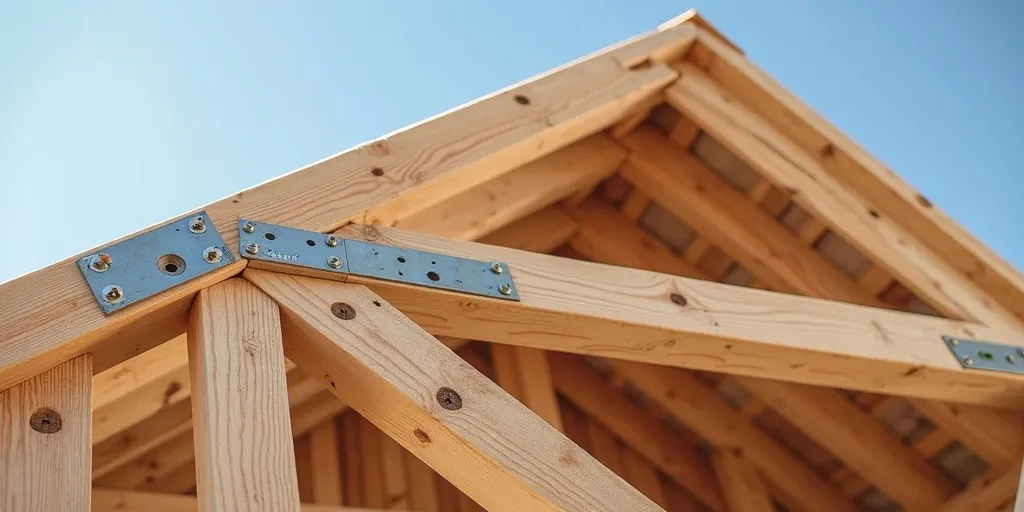
To ensure that the roof trusses are securely attached in a slanted roof shed, there are several key steps that you can take. First and foremost, it is essential to use high-quality materials and hardware when constructing the shed. This includes using sturdy trusses that are designed to withstand the weight of the roof and any potential weather conditions.
Additionally, make sure to follow the manufacturer’s instructions carefully when installing the trusses to ensure they are properly aligned and securely attached. It is also important to use the correct type and size of fasteners, such as nails or screws, to secure the trusses in place.
Regularly inspect the trusses for any signs of damage or wear and tear, and make any necessary repairs or replacements promptly. Finally, consider consulting with a professional contractor or engineer to ensure that the roof trusses are securely attached and meet all safety standards.
By following these steps, you can ensure that your slanted roof shed is structurally sound and will provide reliable protection for years to come.